 By Colin Foster
Updated November 2026
Good plans for closet organization systems start with measurements, not products. In this guide you will measure your closet, sort what you own, map out zones for each category and choose hanging, shelving and drawer components that fit the space. By the end you will have a written layout you can build or buy against.
Step 1: Measure the Closet and Note Its Obstacles
Measure the width, depth and height of the closet at three points each, since walls are rarely perfectly square. Record the door swing, the location of any light switch or outlet, and whether a baseboard or floor vent protrudes. Standard closet rods are commonly installed about 66 inches off the floor for a single hanging zone, or about 40 inches for a double-hang setup. Sketch the closet on graph paper using one square per inch or per two inches so the drawing stays manageable.
Shopping for one? See our guide: 5 Best Yamazaki Home Magnetic Kitchen Organization Racks Compared (2026).
Step 2: Sort Your Belongings by Category and Frequency
Before you draw anything, group what you own. Separate long hanging items, short hanging items, folded knits, shoes, bags, accessories and seasonal pieces. Then rank each group by how often you reach for it. Daily-wear items belong at eye level within arm’s reach. Off-season clothing can go high or low, where it does not compete for space.
Step 3: Map Zones and Choose Your Components
Divide the sketch into zones that match your sorted groups. A typical layout uses a long hanging zone of about 60 inches for dresses and coats, a short hanging zone of about 36 inches for shirts and blouses stacked above a shelf, and a shelving zone for folded items. Assign each zone a component type:
| Zone | Best component | Typical depth |
|---|---|---|
| Long hanging | Full-height rod | About 24 inches |
| Short hanging over shelf | Double rod or rod with shelf above | About 12 to 14 inches |
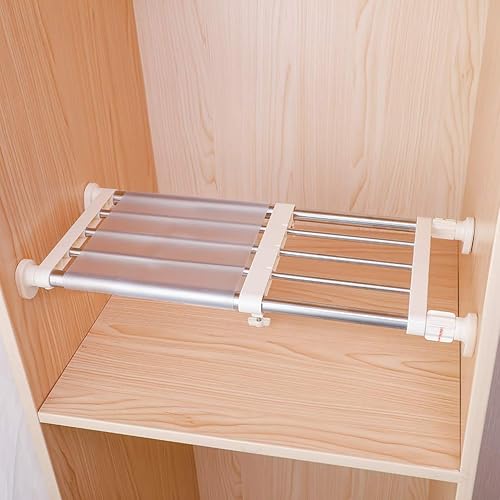
| Folded storage | Adjustable shelves | About 12 inches |
| Shoes | Angled rack or floor shelf | About 10 to 12 inches |
Keep the shelf spacing adjustable so you can change it as your wardrobe shifts. If you are building from scratch, the guide on DIY Closet Organization Plans: 7 Steps to Build Your Own System walks through cut lists and bracket placement.
Step 4: Plan Drawers, Bins and Accessories
Use drawers for small or easily tangled items like socks and undergarments. Clear bins work well for seasonal storage on high shelves, and labeling each bin on its front edge saves time later. Add door-mounted hooks or an over-door rack for belts, scarves and jewelry if the door has clearance. For very narrow closets, Small Closet Organization: Shelving, Over-Door Storage and Hangers covers the components that matter most in tight spaces.
Step 5: Check the Layout Against Real Use
Walk through a normal week in your head. Can you reach your most-worn items without moving a stack? Does the door clear every shelf when fully open? Confirm that each hanging zone has at least 2 inches of clearance between hangers, and that the top shelf can be reached without a step stool if you are not comfortable on one.
Step 6: Write the Final Plan and Set a Maintenance Routine
Turn your sketch into a short written plan listing dimensions, component quantities and zone assignments. Revisit the plan every six months. Items drift, and a zone that worked in spring may need adjusting by fall.
Common Mistakes
- Installing the rod too high, which wastes lower space and makes shorter garments drag on the floor.
- Placing shelves at fixed heights that cannot adapt to bins or stacked sweaters.
- Ignoring door swing, so shelves or hooks block the door when it opens.
- Planning for the closet you want rather than the wardrobe you own today.
- Skipping the sorting step, which leads to zones sized for items you rarely use.
Recommended Gear
- Velvet non-slip hangers: Their grip keeps garments from sliding off the rod, which helps a layout stay tidy between cleanings. View on Amazon
- Clear stackable bins: Transparent sides let you see contents without opening each one, so seasonal zones stay easy to scan. View on Amazon
- Adjustable closet shelf brackets: Brackets with multiple mounting holes allow shelf heights to change as your storage needs shift. View on Amazon
FAQ
How much space should I leave between hangers?
Plan for roughly 1 inch between hangers for a neat, easy-to-browse rod, and up to 2 inches for bulky coats. Tight packing makes garments wrinkle and hard to pull out.
Do I need a professional to install closet components?
Many closet systems install with a drill and a level. If you are mounting into plaster, tile or older walls, or the closet has load-bearing concerns, consult a professional installer.
How often should I update my closet plan?
Review it every six months or whenever your wardrobe changes significantly. Small adjustments to shelf heights are usually enough to keep the layout working.
Conclusion
A written plan turns a crowded closet into a set of defined zones. Measure carefully, sort by frequency and assign each zone a component that fits its job. Revisit the plan on a regular schedule, and the system will keep working as your belongings change.
Related reading
- Linen Closet Organization Systems: 7 Steps to a Tidy Shelf
- Ideas for Closet Organization: 12 Layouts and Systems That Work
- How to Make a Closet Organization System: A Step-by-Step Guide
- DIY Walk in Closet Organization: 7 Steps to a System That Works
Ready to choose one?
About Colin Foster
Colin Foster is part of our editorial team and reviews and edits our home organization guides, checking product details against manufacturer specifications and owner feedback.